Kwasoni Primary School
2011
Nkwali, Illovo, KwaZulu-Natal
D&A Architects
Team: Ivor Daniel, Jess Dyer, Kegan Van Rooyen
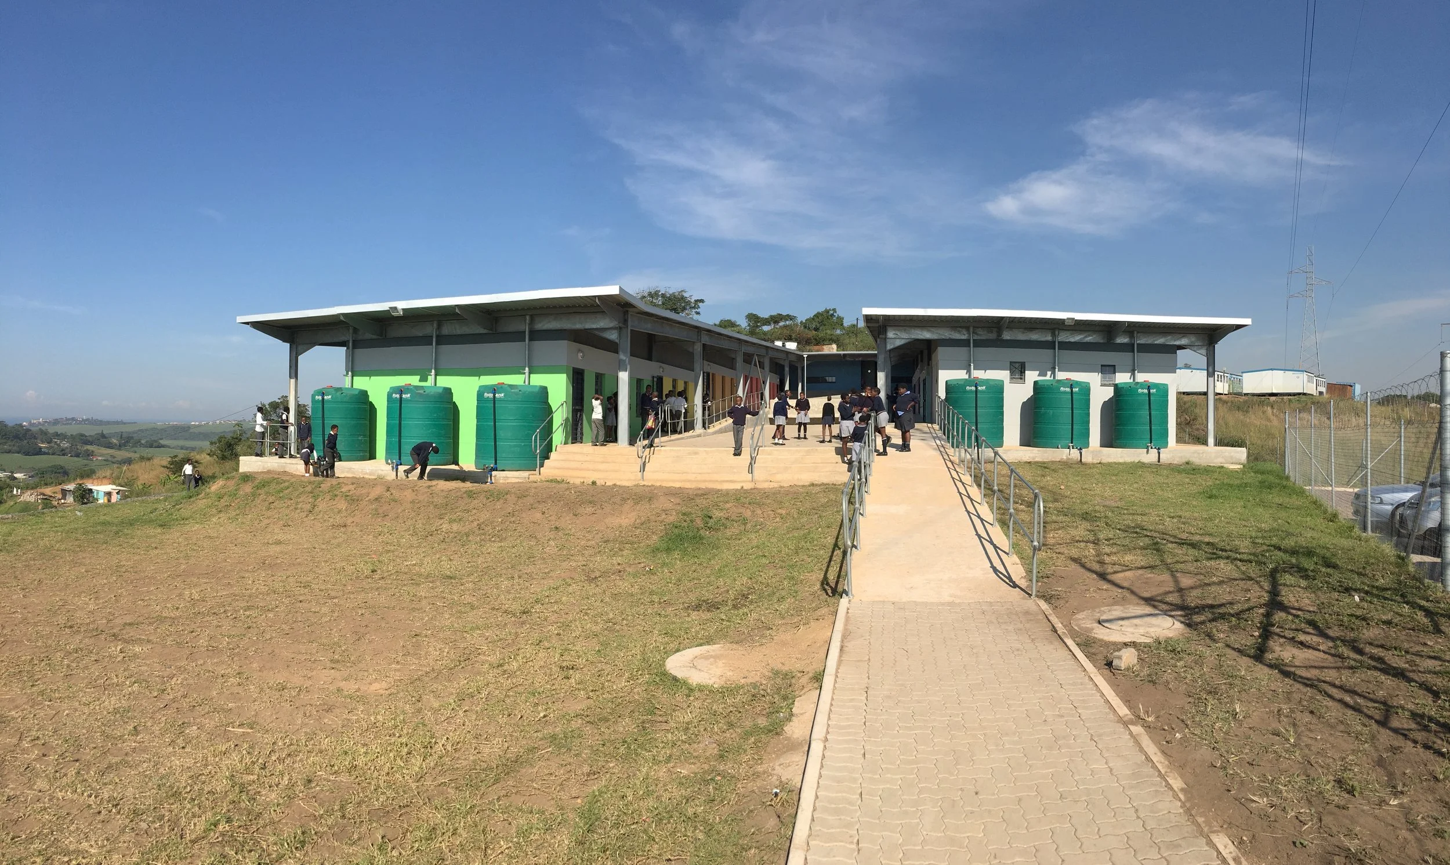
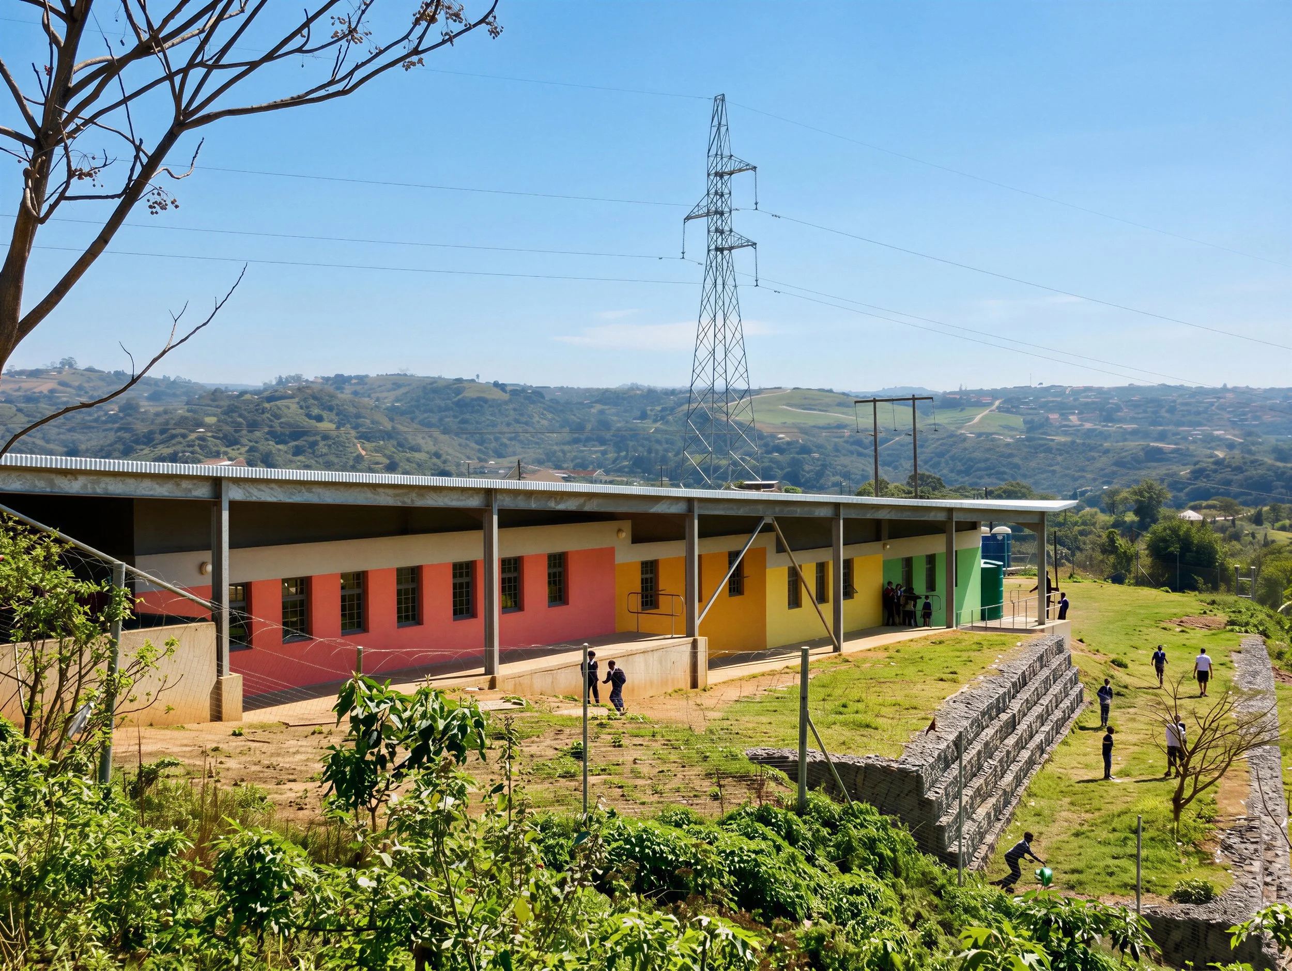
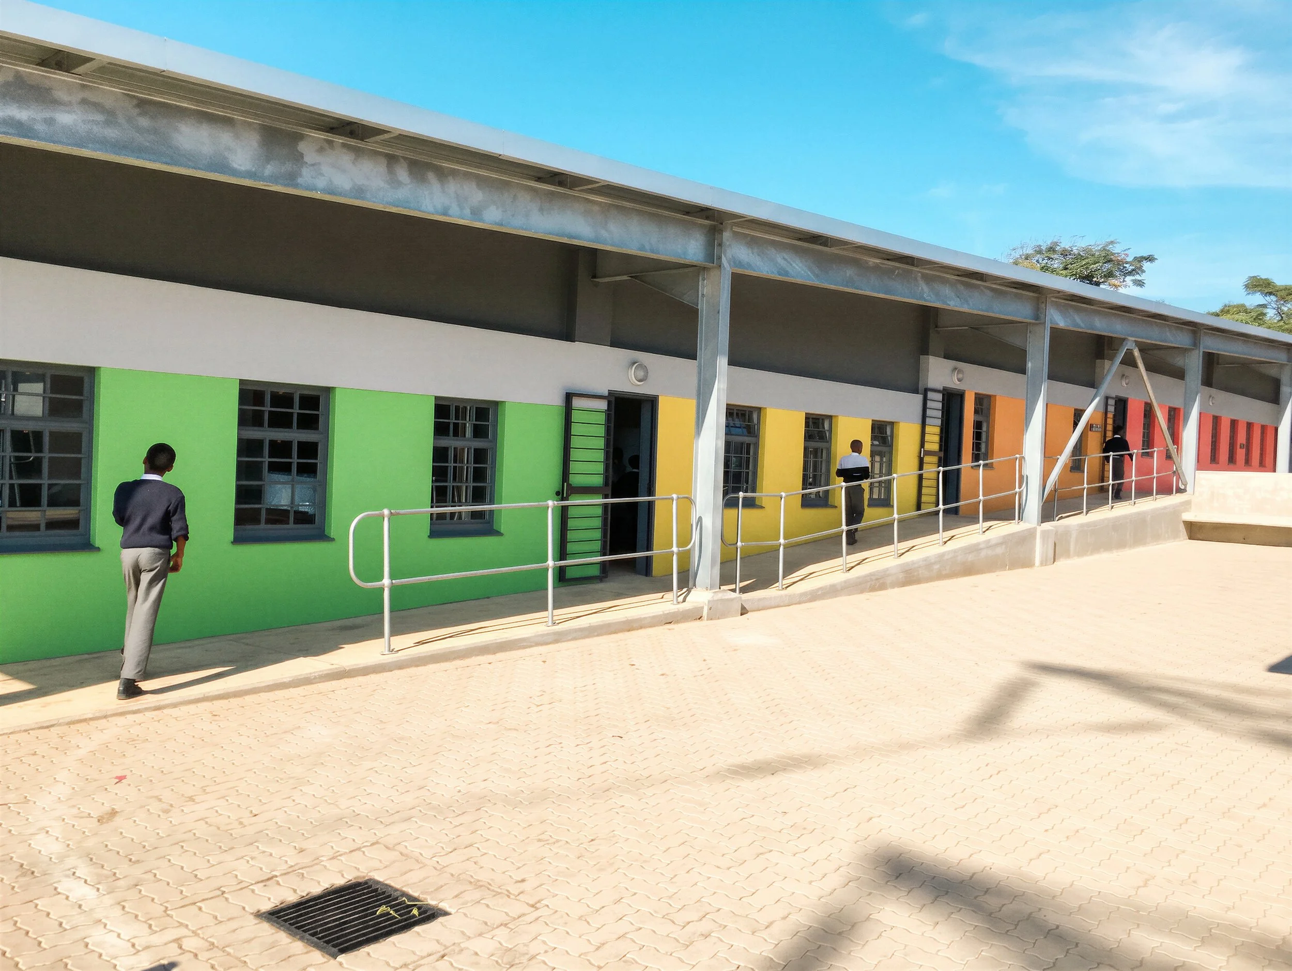
Kwasoni Primary School, a rural public school in KwaZulu-Natal, was identified by the Department of Public Works in 2007 for urgent upgrading. Its seven existing cement-block classrooms were structurally sound but compromised by a deteriorating asbestos roof, eroded foundations, inadequate sanitation, and limited play facilities on a steeply sloping site. The project included refurbishment and the addition of new administrative and toilet facilities.
The key challenge was stabilising and retaining the existing buildings while responding to the difficult topography. Fragmented roof forms and limited outdoor space resulted in poor circulation and a lack of sheltered communal areas.
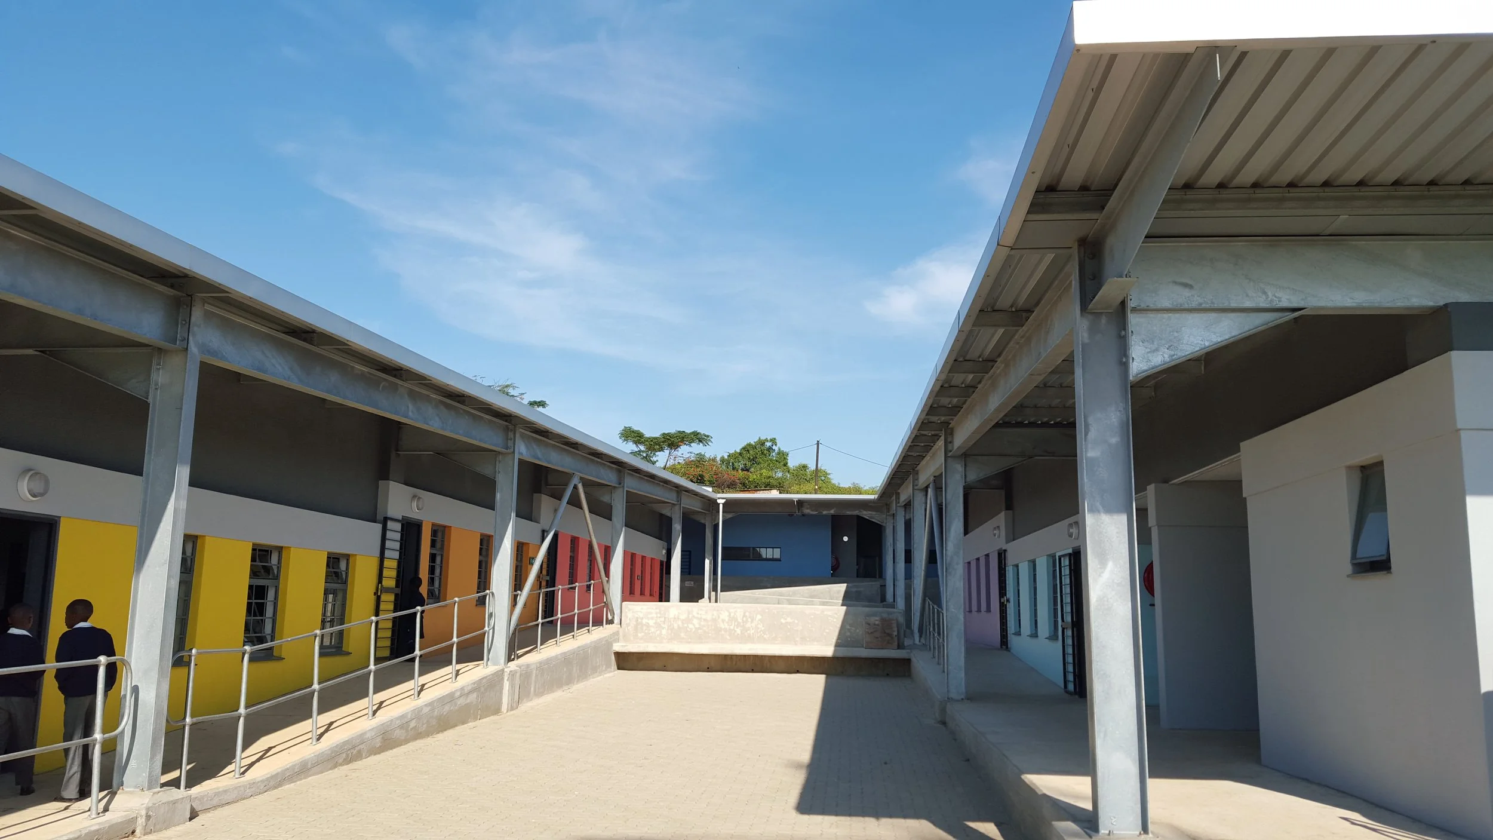
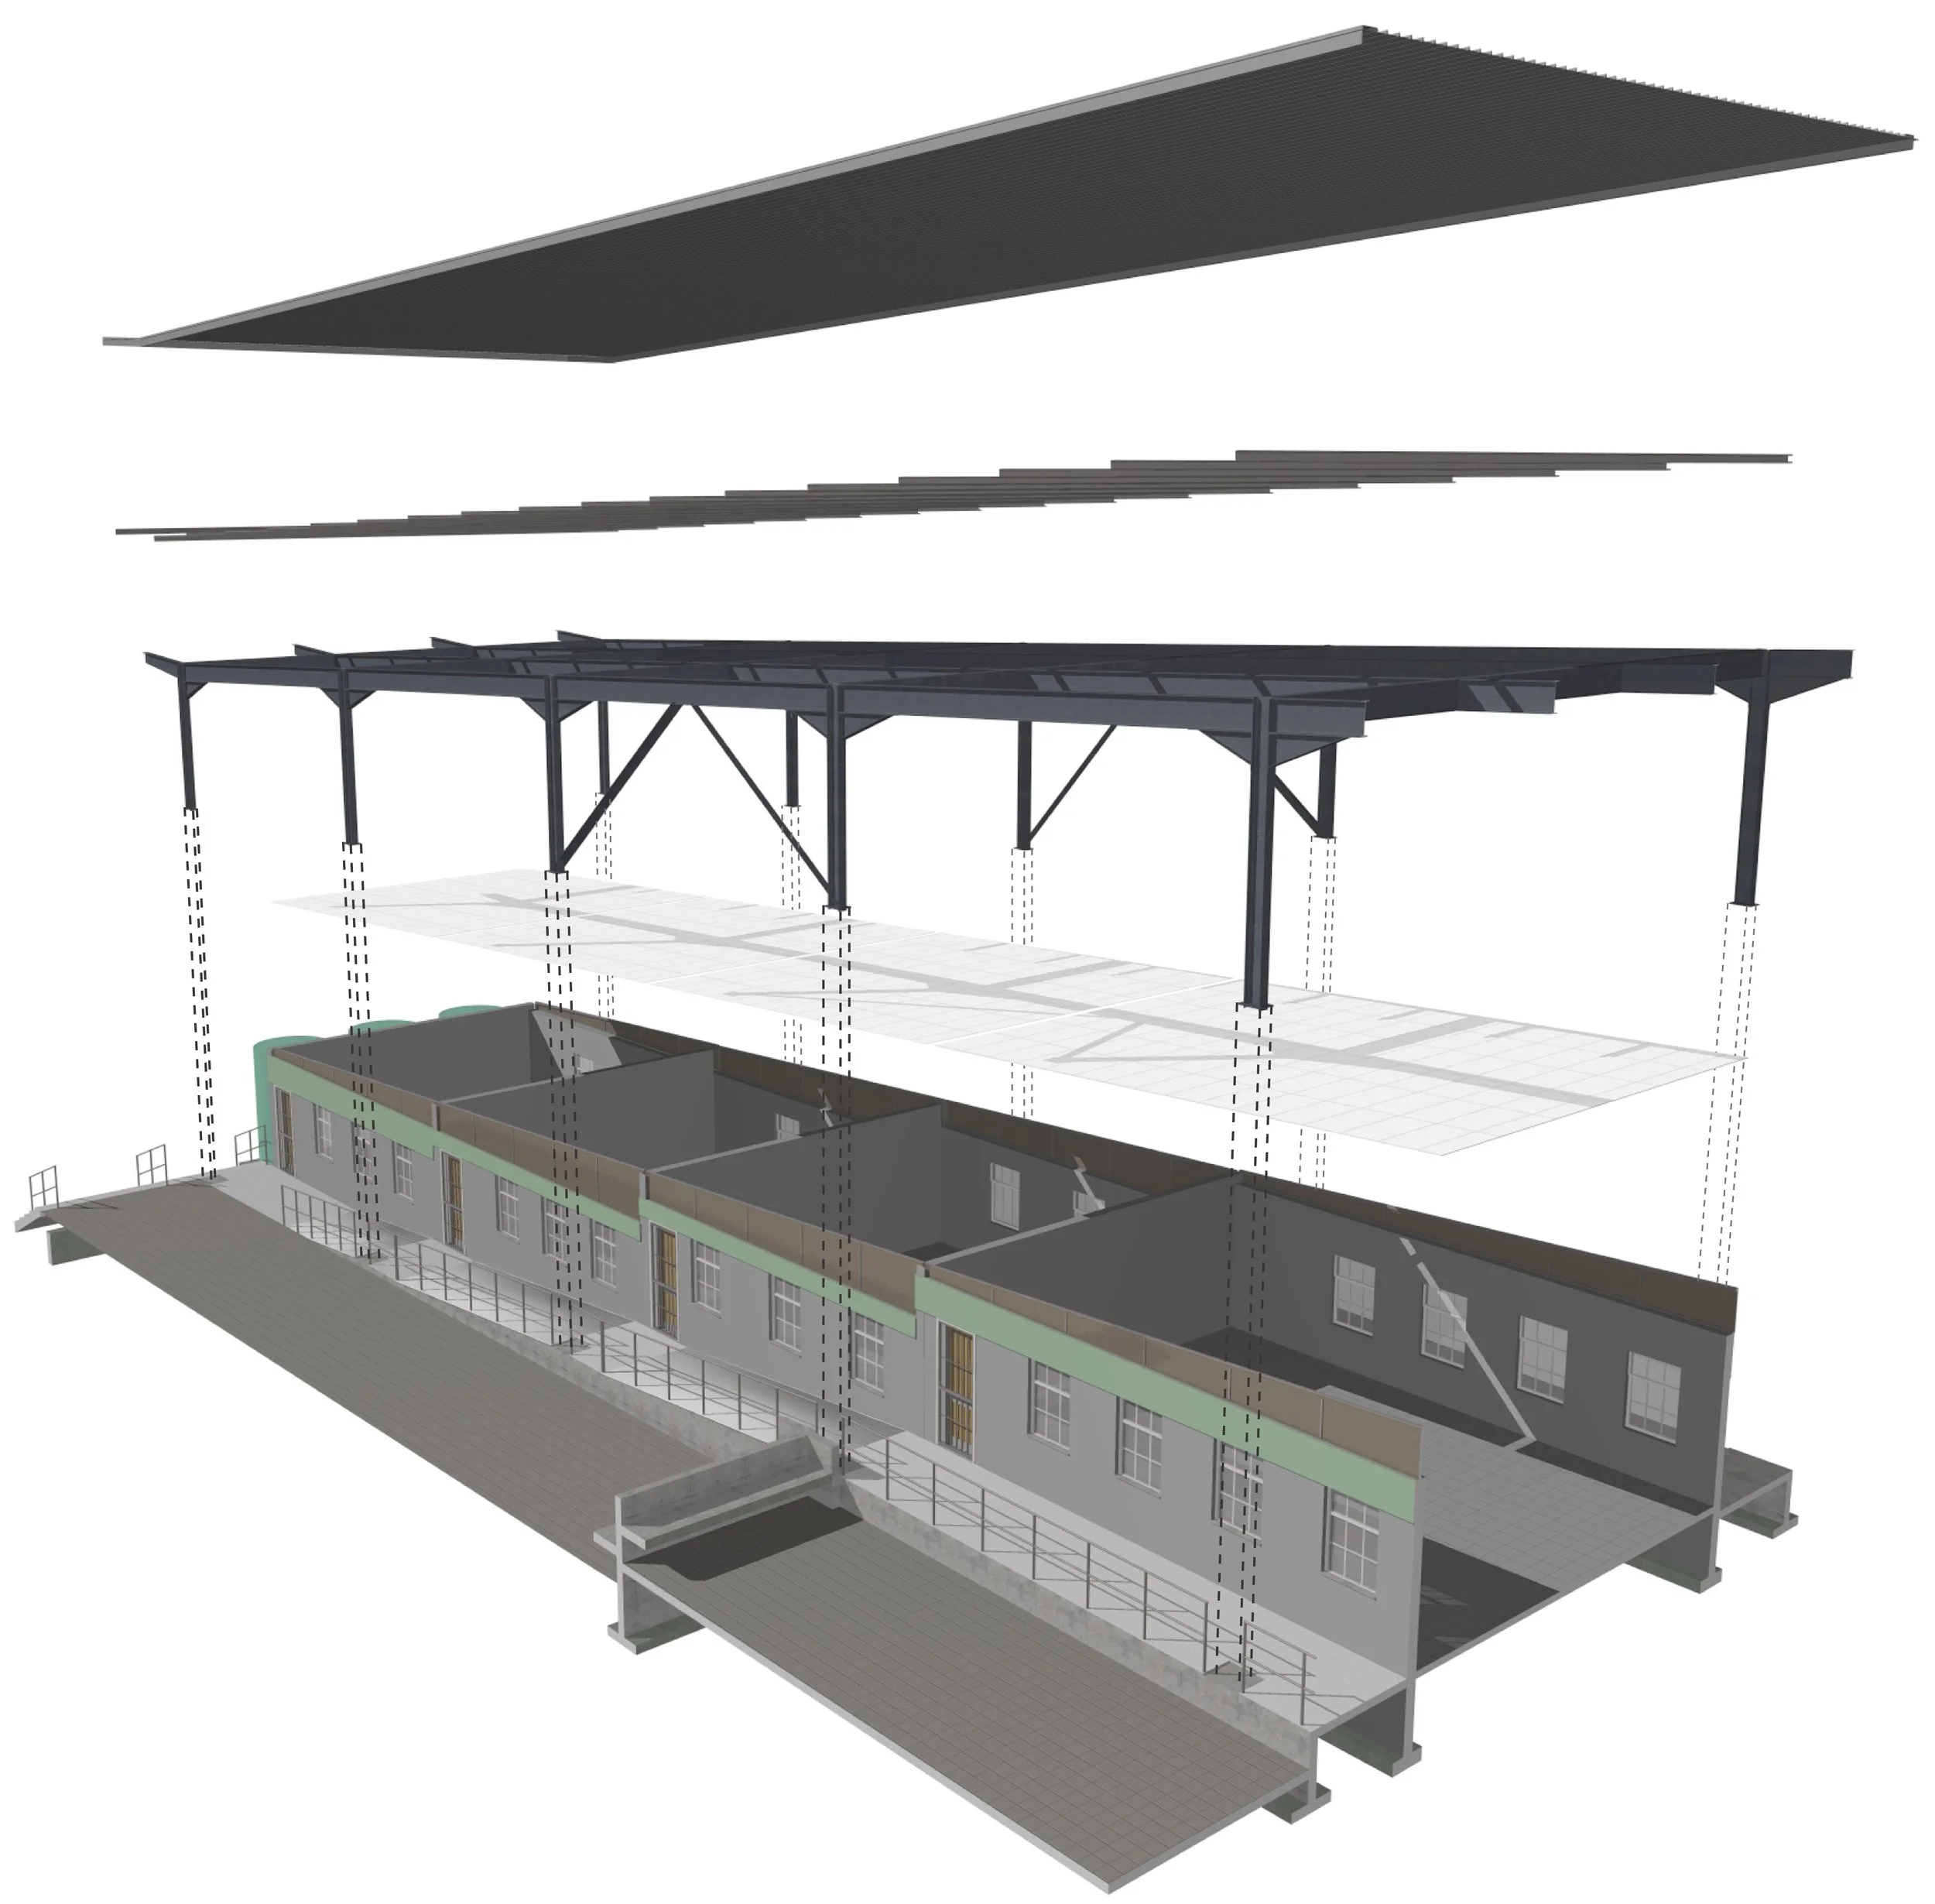
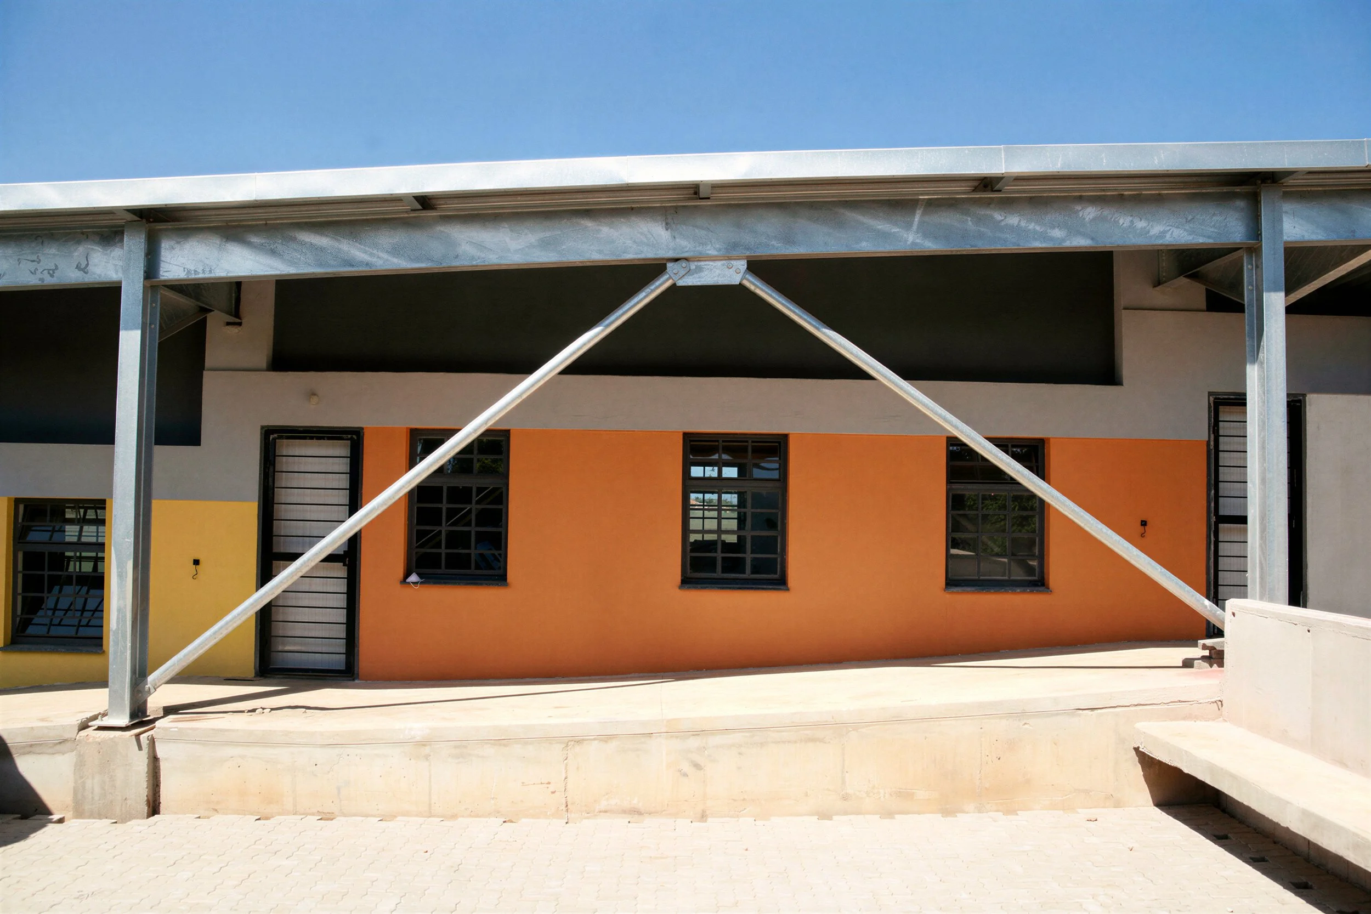
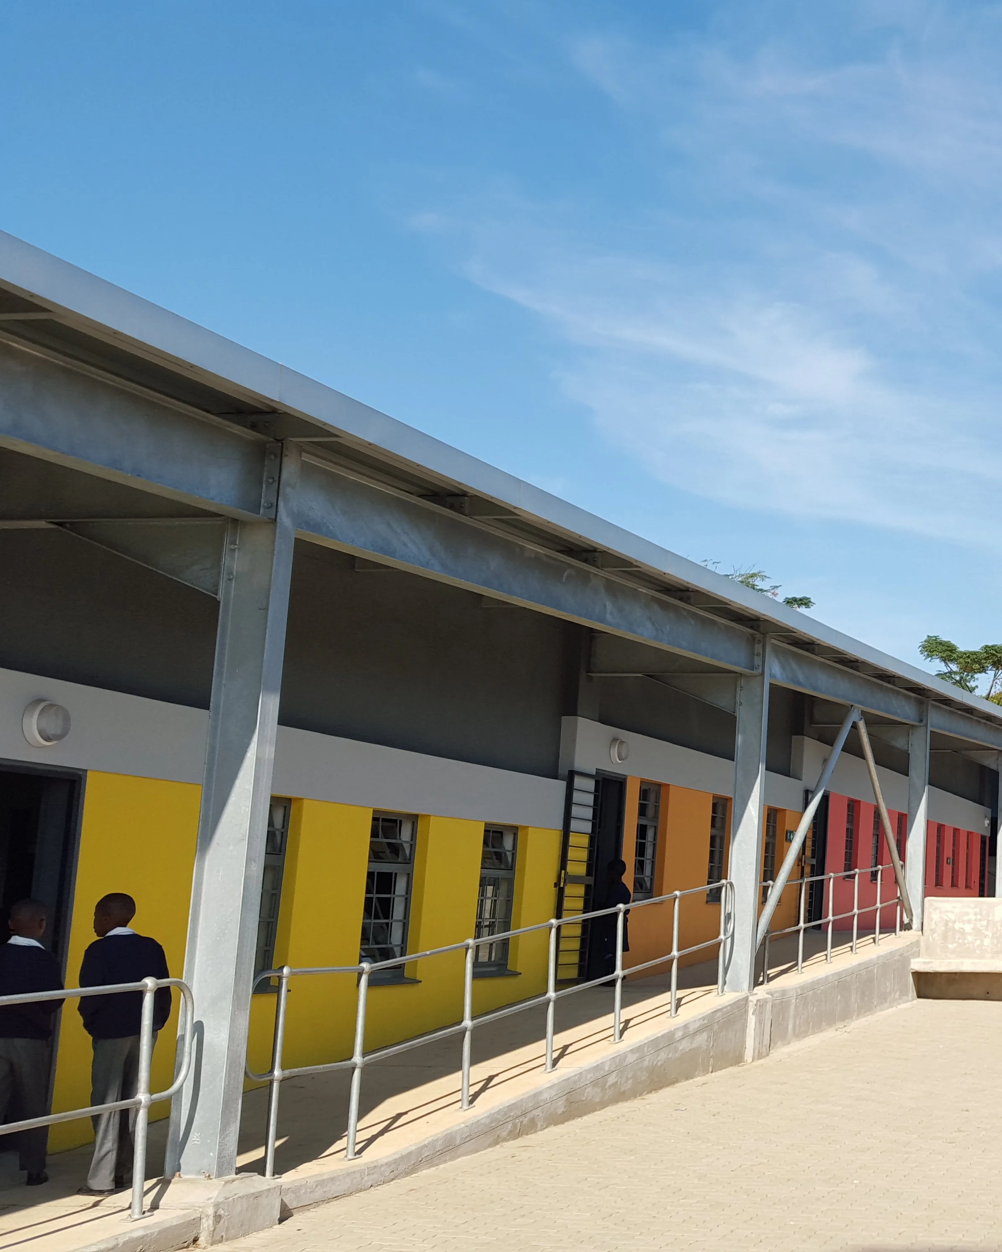
The design introduced a lightweight steel “umbrella” structure spanning the entire school, unifying existing and new buildings beneath a single mono-pitch roof. The structure stabilised the foundations, created covered circulation routes, and formed a central courtyard between the classroom blocks. It also enabled rainwater harvesting to support sanitation systems and educational food gardens.
The completed project transformed the fragmented campus into a cohesive, sustainable learning environment, improving shelter, functionality, and dignity while strengthening the school’s role as a community hub.